
BEDS4
BATHS2
SQUARE FEET864
MLS#241472
STATUSActive
PROPERTY TYPEResidential - Single Family
SUBDIVISIONHighland Park
SCHOOL60
Property Description
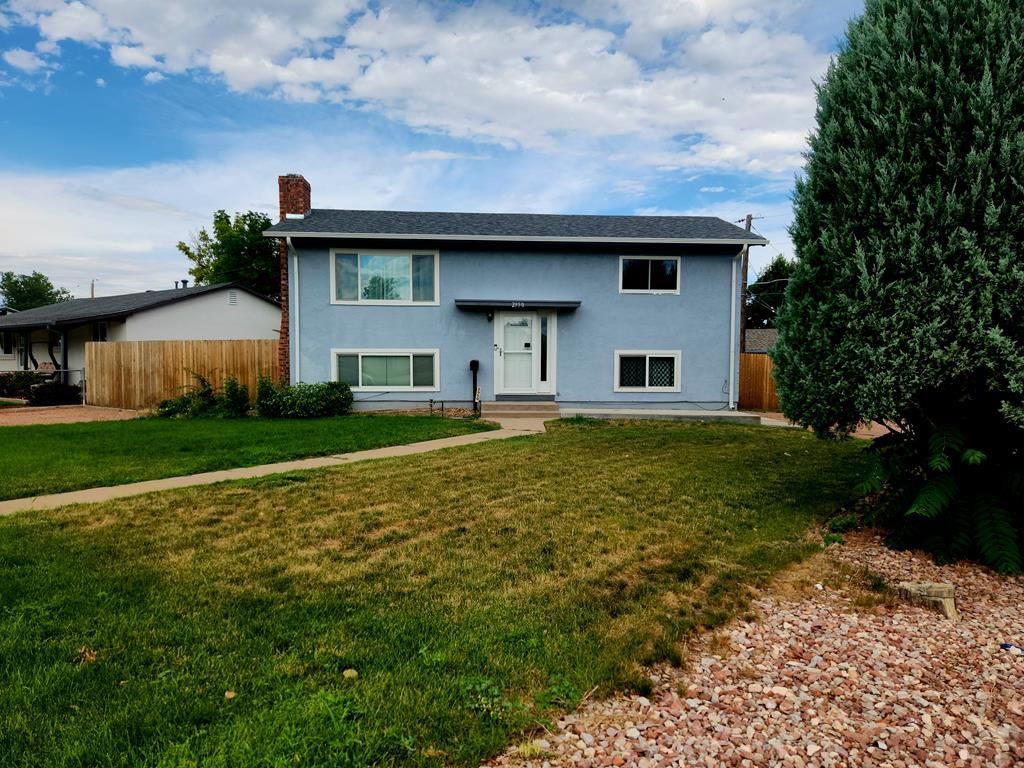
Multiple Level Living: Upper Livingroom with Beautiful Hard Wood Flooring, 2 Beds plus Full Bath and Garden Level Large Carpeted Family Room, 2 Beds with 3/4 Bath (Walk In Shower). Kitchen On Upper Level is Large enough for Eat In Space and includes Appliances. Anderson Windows thru out plus window coverings stay. Fabulous Walkout to Upper Covered Deck Room. Front Yard with Grass, Rock & Trees plus flower bed area... Curb Appeal! Front Double Gate to park in gravel drive or behind gate securely. Side Double Gate Opens to Detached One Car Garage/Outbuilding plus additional Gravel Parking for your RV behind the Gated Wood Privacy Fence. Grass and Shady area in rear yard for pets. South area of Pueblo is experiencing amazing business growth, come check out the location! Schedule a showing Today. Quick Hop onto I-25 for Commute. Shopping Nearby. SouthShore Marina for boating & fishing enthusiast. Or Elmwood Golf Course for swinging your clubs around.
Property Features
Property Type: Residential - Single Family
Fenced: Yes
Garage: 1
Home Style: Bi-Level
Lot Size: 0.16 Acres
Taxes: $1,502
Year Built: 1964
Feature Descriptions
Approximate Square Footage (Level): 864 (Lower), 864 (Upper)
Exterior: Paved Street, Outbuildings, RV Parking, Corner Lot
Interior: Hardwood Floors, Tile Floors, Window Coverings, Ceiling Fan(s), Walk-in Shower
Landscaping: Wood Fence-Rear, Block Fence-Rear, Lawn-Front, Lawn-Rear, Rock-Front, Rock-Rear, Garden Area-Rear, Automatic Sprinkler, Xeriscaping
Lot Dimensions: 0.16 Acre(s)
Parking Notes: 1 Car Garage Detached
Patio/Deck: Deck-Covered-Rear, Stoop-Front
Local Schools
School District: 60
Listed By / Shown By
Listed By
Agency Name: Keller Williams Performance Realty
Agency Phone: (719)583-1100
Shown By
Agent Name: Langlee Schafer
Agent Phone: (719) 491-7706
Agency Title: The Cutting Edge, Realtors

Estimate Your Payment
Estimated Payment
$ 1,533.34 per month $1,329.46 Principal & Interest $125.17 Property Tax $78.72 Homeowner's Insurance
2950 Lancaster Dr | MLS# 241472
This single family home located at 2950 Lancaster Dr, Pueblo, CO 84005 is currently listed for sale with an asking price of $269,900. This property was built in 1964 and has 4 bedrooms with 864 sq. ft. Lancaster Dr is located in the Highland Park subdivision within the 60 school district. Search Highland Park real estate on langlee.thecuttingedgerealtors.com today.