
BEDS3
BATHS3
MLS#8669014
STATUSActive
PROPERTY TYPEResidential - Single Family
SUBDIVISIONHighland Lakes
Property Description
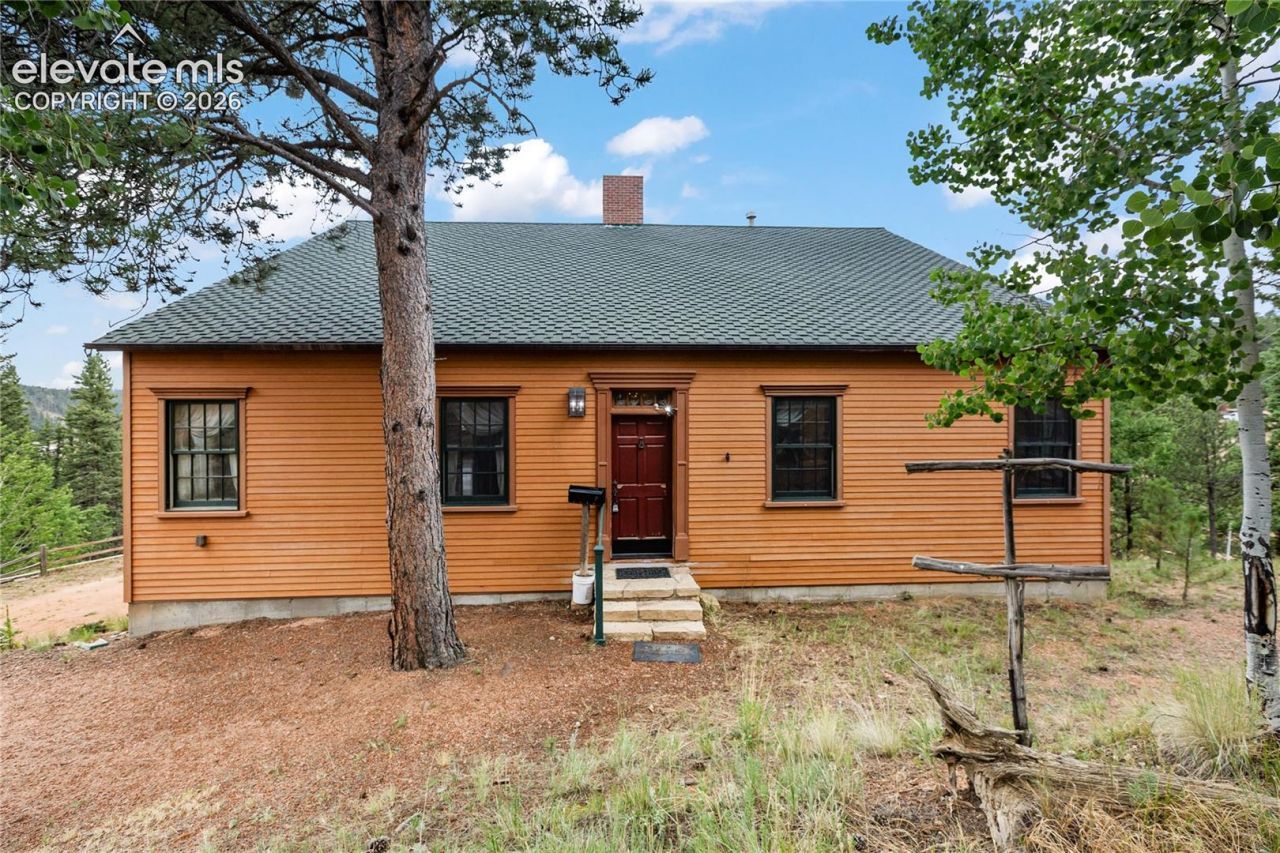
Experience Colorado mountain living in this beautifully crafted custom home nestled on 1.07 private, wooded acres in the desirable Highland Lakes community. Designed for comfort and entertaining, this home features an open floor plan with soaring ceilings, hardwood floors, abundant natural light, and a gas fireplace. The spacious kitchen offers custom cabinetry, stainless steel appliances, a center island, and generous dining space. Unwind on the expansive covered wraparound deck overlooking the peaceful mountain setting. The luxurious primary suite 12x20 includes a spa-inspired bath with a soaking tub, walk-in shower, and dual vanities. Flexible living areas provide space for guests, a home office, or hobbies, while the oversized garage/shop offers exceptional storage. 2nd Garage 24x27 plenty of storage for workshop, tools, benches, ATV's. Radiant Natural Gas, Community Water System from Highland Lakes and Septic. Enjoy exclusive Highland Lakes amenities including private fishing and year-round recreation just minutes from Woodland Park.
Property Features
Property Type: Residential - Single Family
Cooling: Attic Fan
Fireplaces: Free-standing, Gas, Main Level, One
Heating: Natural Gas, Radiant
Lot Size: 1.07 Acres
Roof Type: Composite Shingle
Stories: 1.0
Taxes: $2,058
Year Built: 2003
Feature Descriptions
Appliances: Dishwasher, Disposal, Dryer, Gas in Kitchen, Microwave Oven, Oven, Range, Refrigerator, Washer
Basement/Foundation: Walk Out
CommunityFeatures: Lake/Pond
Existing Utilities: Electricity Connected, Natural Gas Connected
Exterior: Wood
Floor Plan: Ranch
Garage Amenities: 220V, Garage Door Opener, Oversized
Garage Type: Attached
Laundry Facilities: Main
LotDescription: Rural, Sloping, Spring/Pond/Lake, Trees/Woods
Sewer: Septic
Square Footage: 1924 (Basement)
Water: Assoc/Distr
Wooded: Yes
Listed By / Shown By
Listed By
Agency Name: Irene Tanis
Agency Phone: 719-332-0056
Shown By
Agent Name: Langlee Schafer
Agent Phone: (719) 491-7706
Agency Title: The Cutting Edge, Realtors

Estimate Your Payment
Estimated Payment
$ 3,301.34 per month $2,954.95 Principal & Interest $171.42 Property Tax $174.97 Homeowner's Insurance
289 Cottonwood Lake Drive | MLS# 8669014
This single family home located at 289 Cottonwood Lake Drive, Divide, CO 80814 is currently listed for sale with an asking price of $599,900. This property was built in 2003 and has 3 bedrooms. Cottonwood Lake Drive is located in the Highland Lakes subdivision. Search Highland Lakes real estate on langlee.thecuttingedgerealtors.com today.