
BEDS2
BATHS3
MLS#8223048
STATUSActive
PROPERTY TYPEResidential - Townhouse
SUBDIVISIONThe Vistas At Spring Creek
Property Description
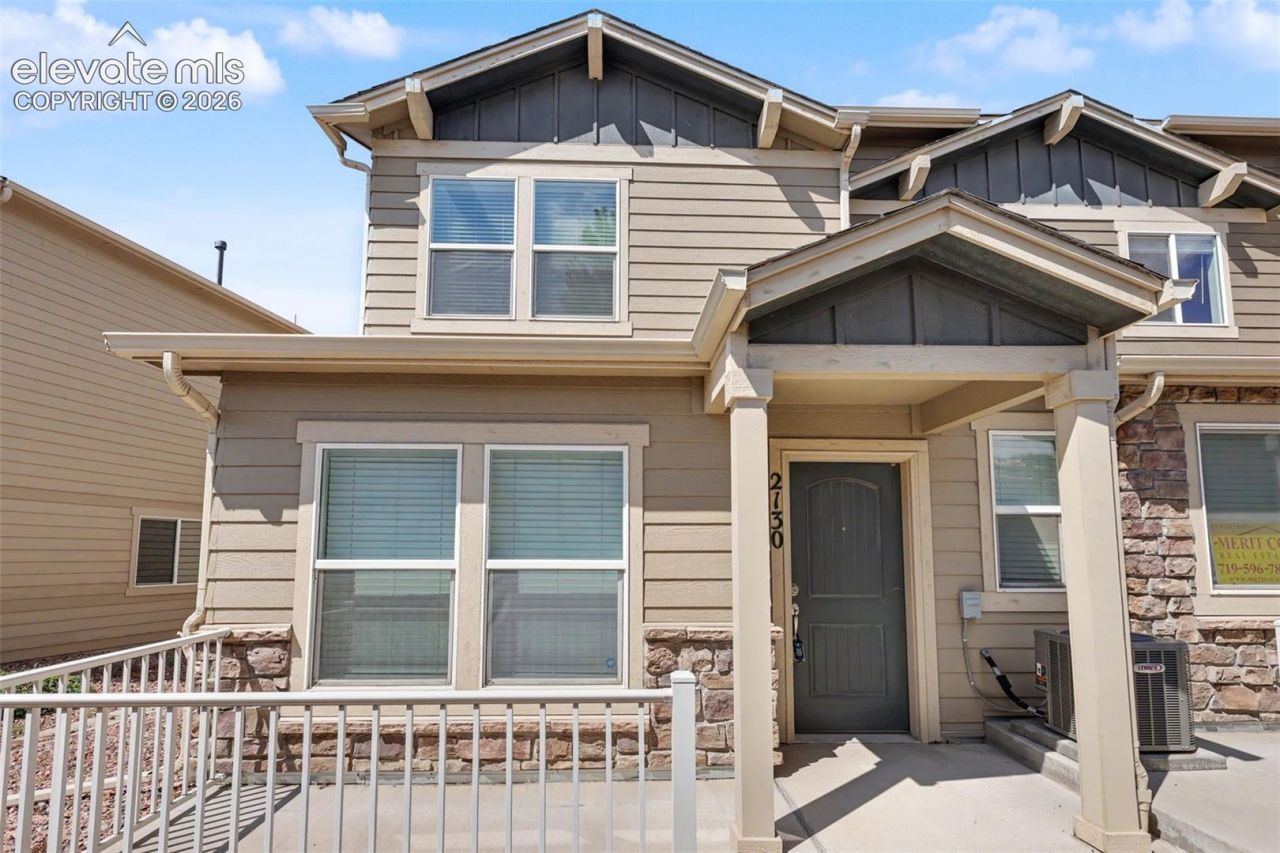
A welcoming front porch invites you inside this beautiful end-unit townhome with 2 bedrooms, 2.5 bathrooms, and attached 1-car garage! The main level showcases a spacious Living Room; Dining Area; impressive Kitchen featuring gorgeous granite countertops, an abundance of cupboard space to maximize storage, stainless steel appliances, and a breakfast / countertop bar area! The upper level boasts a Primary Bedroom with an ensuite bathroom (with a double vanity sink!) and a large walk-in closet. The upstairs Secondary Bedroom (complete with a Mountain View and its own walk-in closet), additional bathroom, and a space housing the Washer/Dryer unit (which comes with the home) finish off the main level! The luxuries of this home extend even beyond its walls - homeowner(s) of this home will have access to the amenities available to the townhomeâ??s community such as the clubhouse, fitness center, and community swimming pool! This home is conveniently located near downtown, shopping centers, restaurants, golf course other recreational areas, and I-25 for commutes! This home is ready to be called home sweet home for you to create lasting memories from!
Property Features
Property Type: Residential - Townhouse
Cooling: Central Air
Heating: Forced Air
Lot Size: 0.03 Acres
Roof Type: Composite Shingle
Stories: 2.0
Taxes: $1,196
Year Built: 2018
Feature Descriptions
Appliances: Dishwasher, Dryer, Microwave Oven, Range, Refrigerator, Washer
Existing Utilities: Electricity Connected, Natural Gas Connected
Exterior: Wood
Floor Plan: 2 Story
Garage Type: Attached
Laundry Facilities: Upper
LotDescription: Sloping
Sewer: Sewer
Unit: End Unit
Water: Municipal
Listed By / Shown By
Listed By
Agency Name: Solid Rock Realty
Agency Phone: (719) 359-4558
Shown By
Agent Name: Langlee Schafer
Agent Phone: (719) 491-7706
Agency Title: The Cutting Edge, Realtors

Estimate Your Payment
Estimated Payment
$ 1,664.89 per month $1,477.72 Principal & Interest $99.67 Property Tax $87.50 Homeowner's Insurance
2130 Birmingham Loop | MLS# 8223048
This townhouse located at 2130 Birmingham Loop, Colorado Springs, CO 80910 is currently listed for sale with an asking price of $300,000. This property was built in 2018 and has 2 bedrooms. Birmingham Loop is located in the The Vistas At Spring Creek subdivision. Search The Vistas At Spring Creek real estate on langlee.thecuttingedgerealtors.com today.